
Listed By
Agency Name: RE/MAX Victory + Affiliates
Agent Name: Danielle Powers
Agency Phone: 513-813-4098

Shown By
Agent Name: Johnston Team
Agent Phone: (330) 704-8009
Agency Title: Cutler Real Estate

TOUR THIS HOME
Choose a date and time to see 952 Golfview Drive, Hamilton, OH 45013.
I will get in touch with you shortly.

Property Description
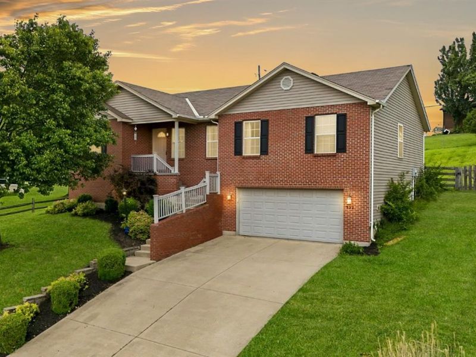
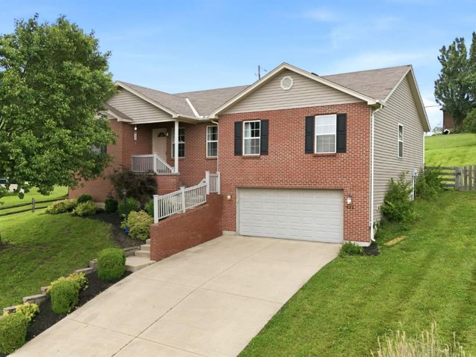
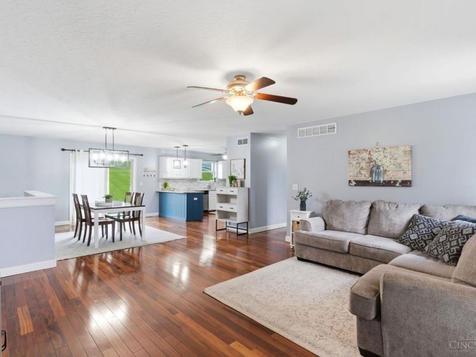
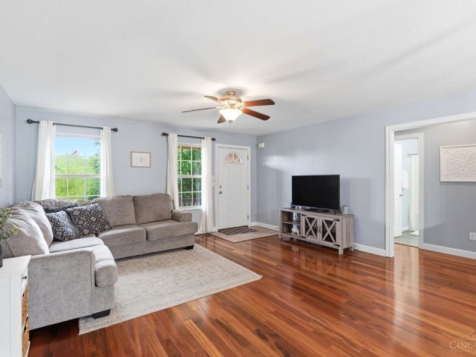
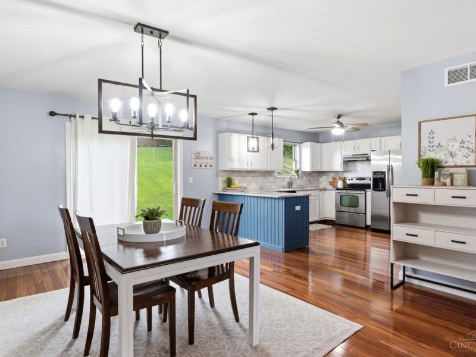
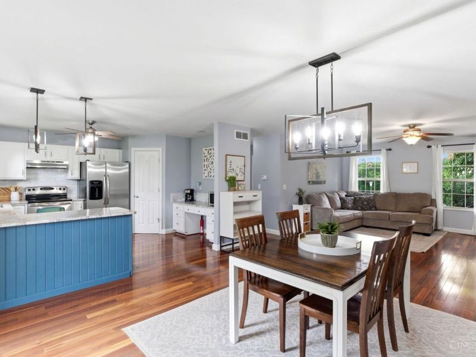
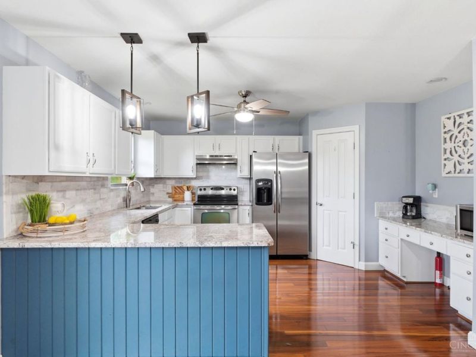
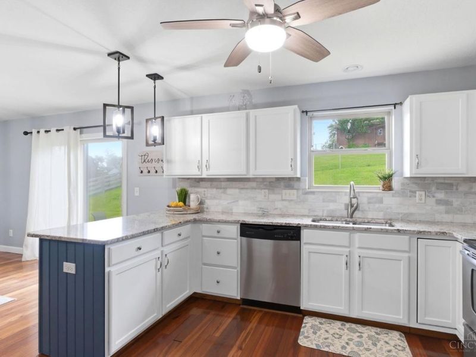
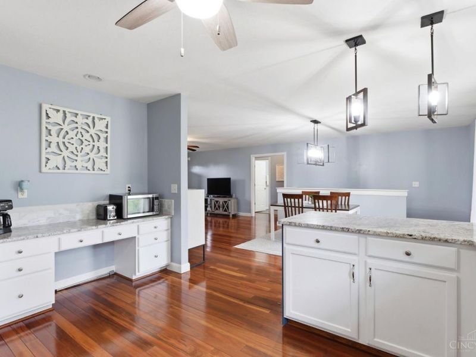
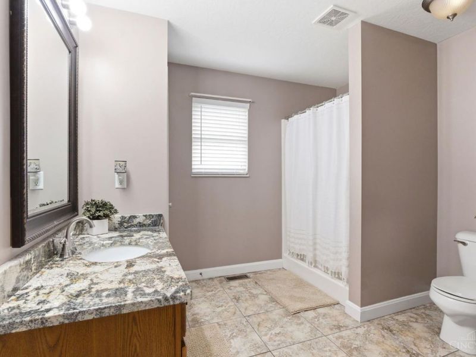
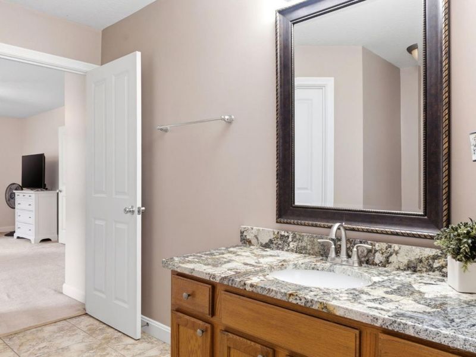
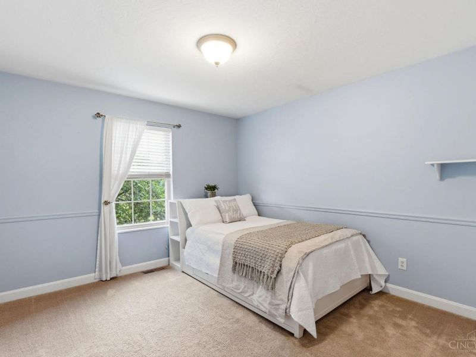
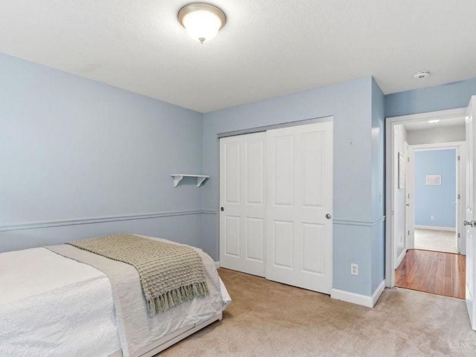
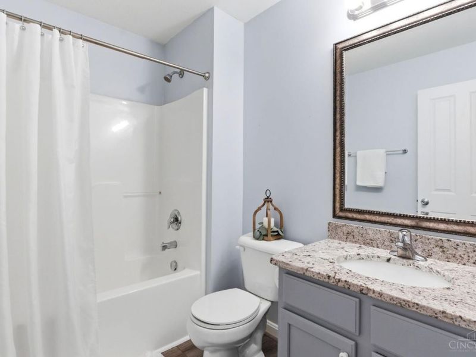
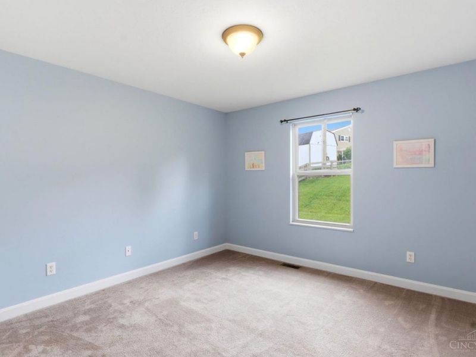
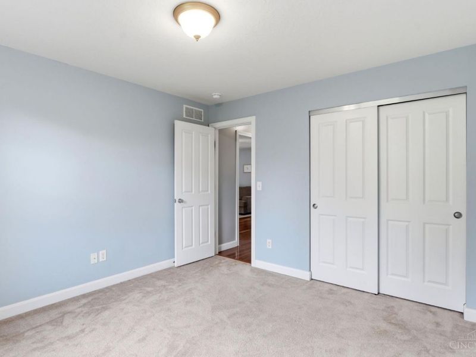
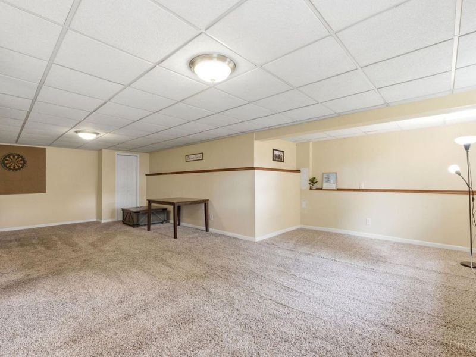
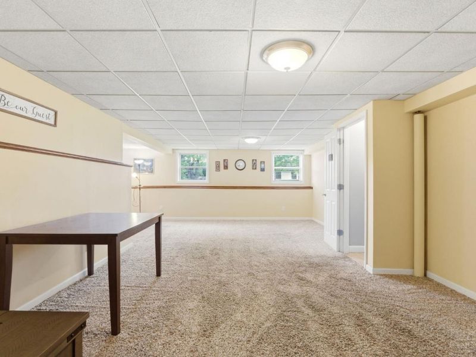
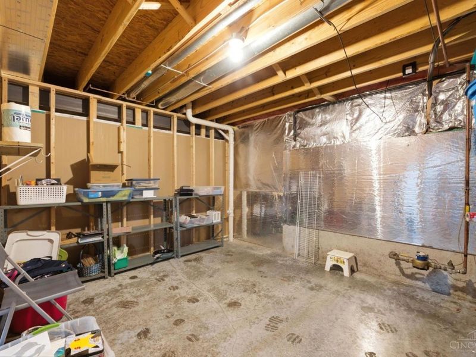
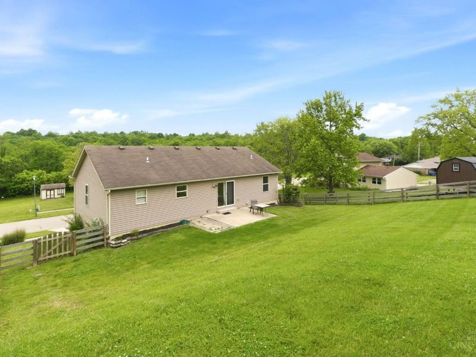
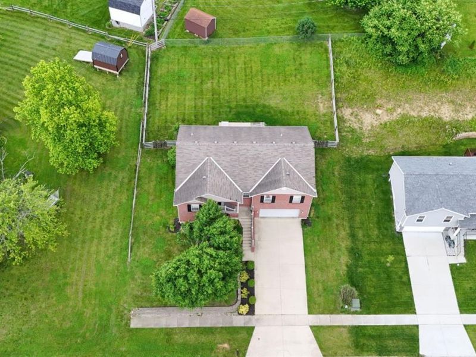
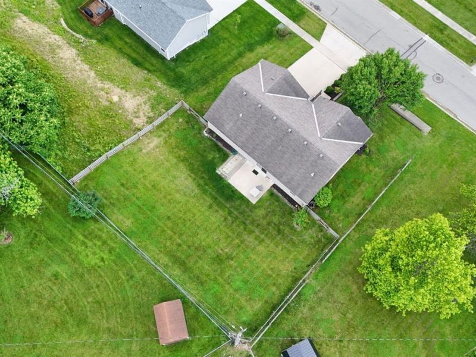
** Open House on 5/30 canceled ** Well-maintained 3 bedroom, 2 full bath ranch offering a desirable split-bedroom floor plan. Featuring spacious open concept living areas, granite counters in both bathrooms and kitchen, plus beautiful Brazilian hard wood floors. The partially finished basement provides additional living space perfect for a rec room, home office, or gym plus a separate storage area. Oversized garage offers additional storage and workspace. Ideally situated near the golf course, schools, shopping, dining, and entertainment.
Property Features
Property Type: Residential - Single Family
Basement: Yes
Basement: Partial
Cooling: Central Air
Days on Market: 5
Garage: 2
Heating: Forced Air, Gas
Home Style: Ranch
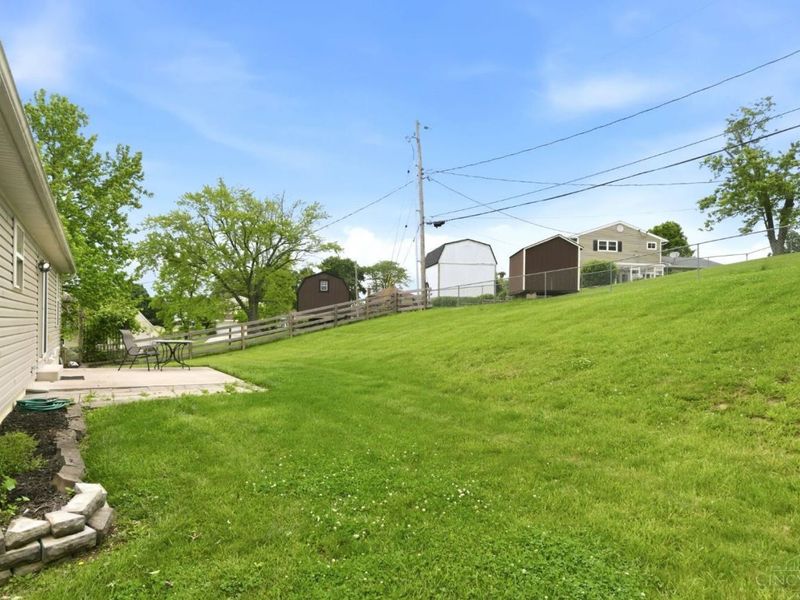
Lot Size: 0.24 Acres
Roof Type: Shingle
Stories: 1.0
Taxes: $3,410
Year Built: 2006
Feature Descriptions
Appliances: Dishwasher, Dryer, Garbage Disposal, Oven/Range, Refrigerator, Washer
Basement Fatures: Part Finished
Exterior: Brick, Vinyl Siding
Foundation: Poured
Garage/Carport: Garage Attached
Gas: Natural
Lot Dimensions: 83 x 120
Parcel #: P6412-213-000-131
Primary Bathroom: Shower
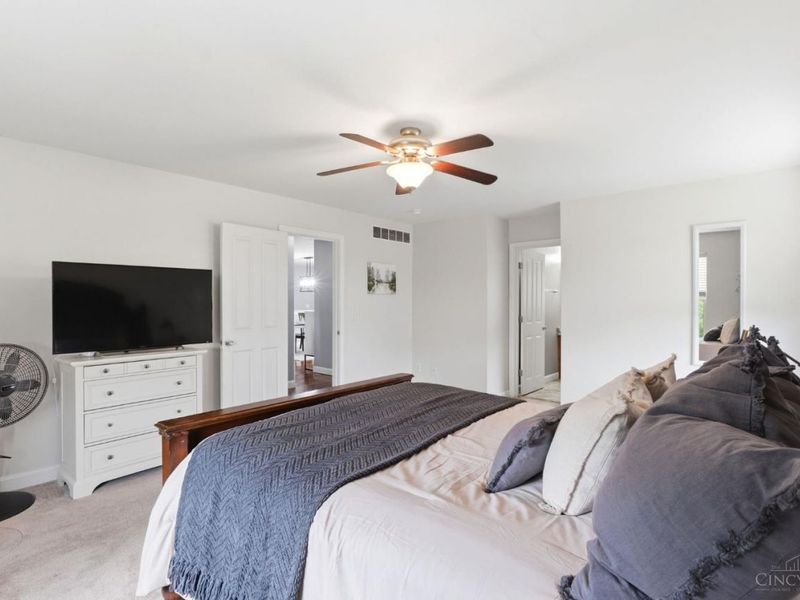
Primary Bedroom: Bath Adjoins, Walk-in Closet
Rooms Total: 6
Sewer: Public Sewer
Tax Abatement: No
Water: Public
Water Heater: Gas
Window Features: Vinyl
Room Sizes
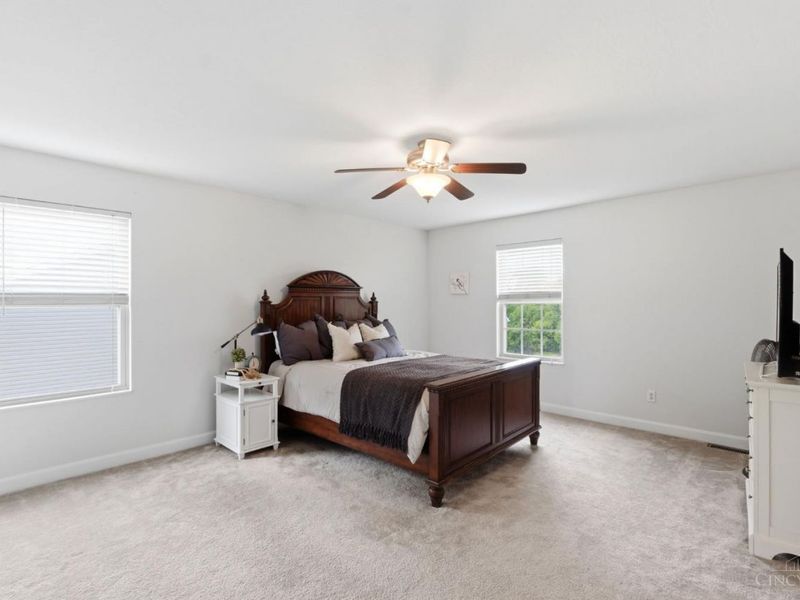
Primary Bedroom: 16 X 14 Level - 1
Bedroom 2: 12 X 11 Level - 1
Bedroom 3: 12 X 11 Level - 1
Dining Room: 13 X 12 Level - 1
Great Room: 16 X 16 Level - 1
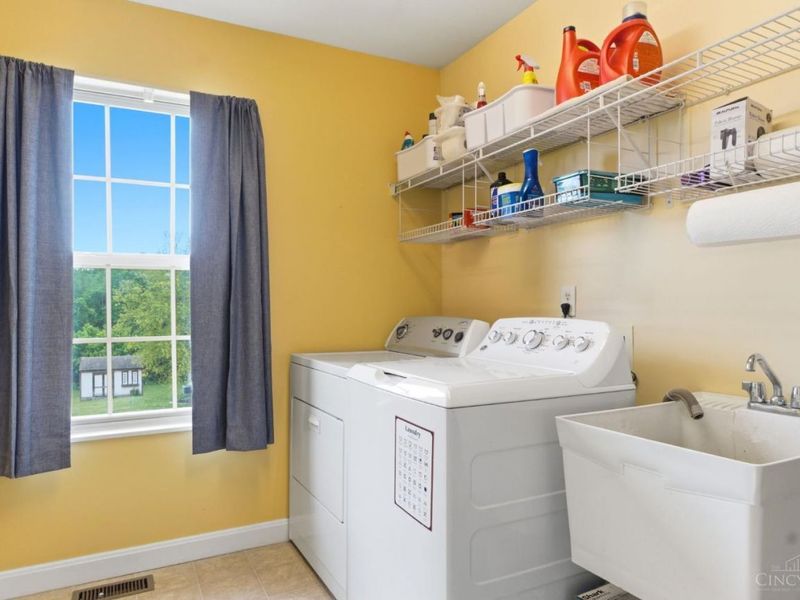
Laundry Room: 9 X 7 Level - 1
Recreation Room: 27 X 20 Level - Lower
Local Schools
School District: Hamilton
Estimate Your Payment
Estimated Payment
$ 1,857.57 per month $1,488.84 Principal & Interest $284.17 Property Tax $84.55 Homeowner's InsuranceChange Payment Information
Print This Listingx
Select a format below, new window will open and will prompt you to print.









952 Golfview Drive | MLS# 1880687
This single family home located at 952 Golfview Drive, Hamilton, OH 45013 is currently listed for sale with an asking price of $289,900. This property was built in 2006 and has 3 bedrooms and 2 full baths with 1666 sq. ft. Golfview Drive is located in the Columbia Woods subdivision within the Hamilton school district. Search Columbia Woods real estate on johnstonteam.cutlerhomes.com today.